
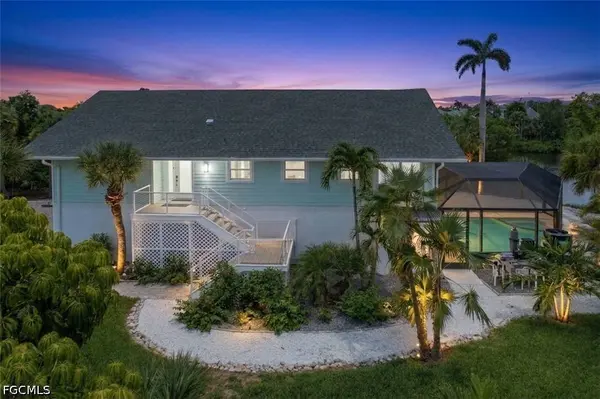
992 Fish Crow RD
Sanibel, FL 33957
- 3 Beds
- 2 Baths Full Baths: 2
- 1,483 SqFt
- 0.33 Lot Size
- 1977 Year Built
GALLERY
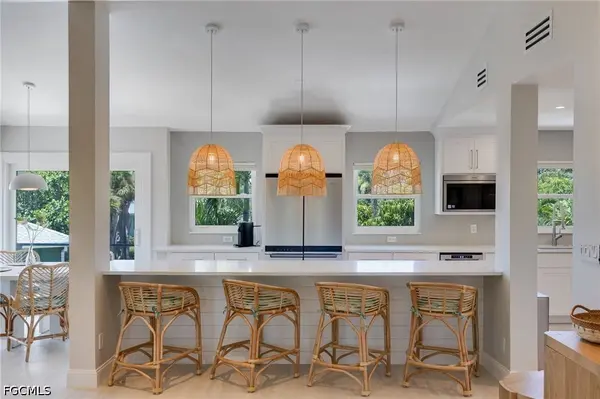
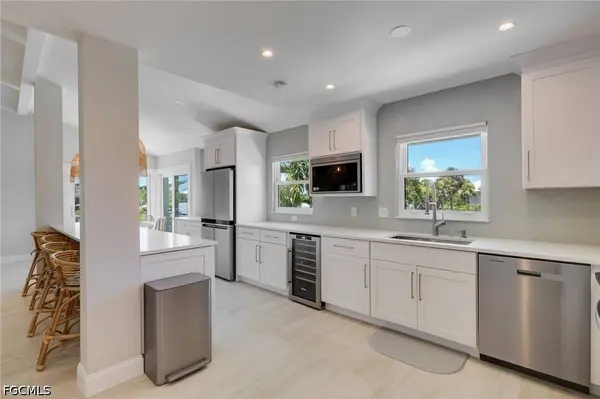
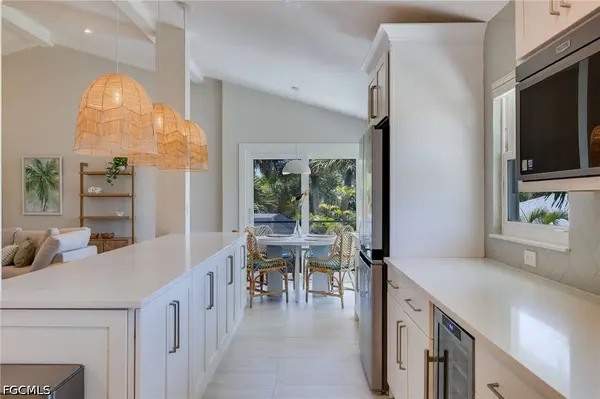
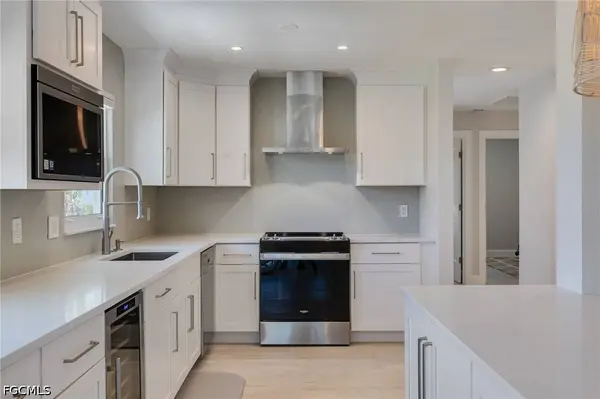
PROPERTY DETAIL
Key Details
Property Type Single Family Home
Sub Type Single Family Residence
Listing Status Active
Purchase Type For Sale
Square Footage 1, 483 sqft
Price per Sqft $940
Subdivision Gulf Shores
MLS Listing ID 2026039737
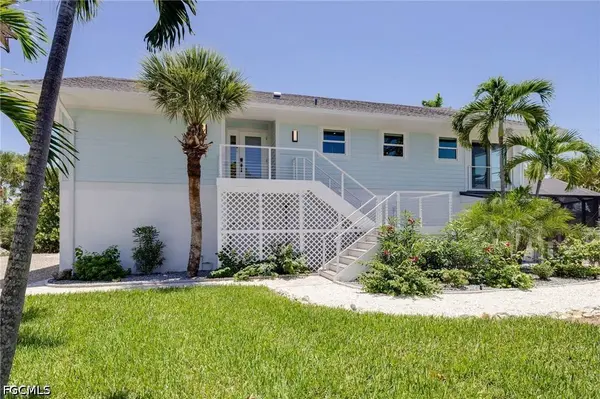
Style Ranch, One Story, Stilt
Bedrooms 3
Full Baths 2
Construction Status Resale
HOA Fees $500/ann
HOA Y/N No
Annual Recurring Fee 500.0
Year Built 1977
Annual Tax Amount $6,559
Tax Year 2025
Lot Size 0.334 Acres
Acres 0.334
Lot Dimensions Appraiser
Property Sub-Type Single Family Residence
Location
State FL
County Lee
Community Gulf Shores
Area Si01 - Sanibel Island
Direction Northwest
Rooms
Bedroom Description 3 Bed
Building
Lot Description Irregular Lot, Cul- De- Sac
Faces Northwest
Story 1
Foundation Pillar/ Post/ Pier, Raised
Sewer Public Sewer
Water Public
Architectural Style Ranch, One Story, Stilt
Unit Floor 2
Structure Type Other,Stucco,Wood Frame
Construction Status Resale
Interior
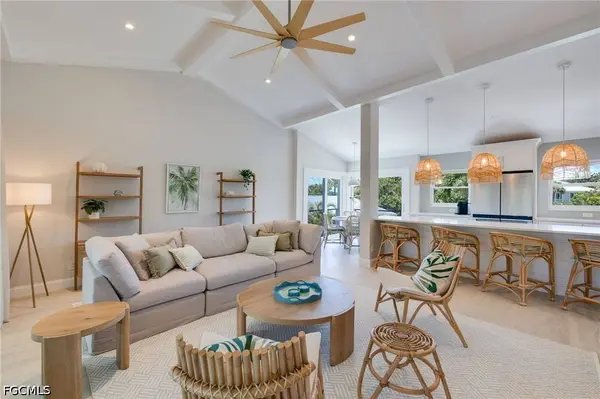
Interior Features Breakfast Bar, Breakfast Area, Dual Sinks, Entrance Foyer, Other, Shower Only, Separate Shower, Vaulted Ceiling(s), Window Treatments
Heating Central, Electric
Cooling Central Air, Ceiling Fan(s), Electric
Flooring Tile
Furnishings Furnished
Fireplace No
Window Features Other,Single Hung,Sliding,Impact Glass,Window Coverings
Appliance Dryer, Dishwasher, Microwave, Range, Refrigerator, Wine Cooler, Washer
Laundry Inside
Exterior
Exterior Feature Security/ High Impact Doors, Outdoor Shower, Other, Patio
Parking Features Attached, Driveway, Garage, Unpaved, Garage Door Opener
Garage Spaces 2.0
Garage Description 2.0
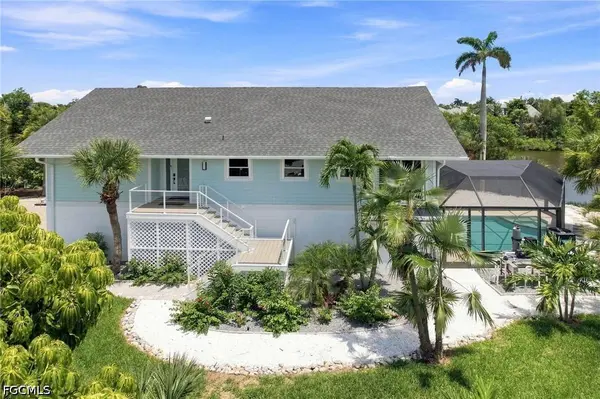
Pool In Ground, Pool Equipment, Screen Enclosure, Pool/ Spa Combo
Community Features Non- Gated
Utilities Available Cable Available
Amenities Available Beach Rights, Beach Access
Waterfront Description Lake
View Y/N Yes
Water Access Desc Public
View Landscaped, Lake
Roof Type Shingle
Porch Lanai, Patio, Porch, Screened
Garage Yes
Private Pool Yes
Others
Pets Allowed Yes
HOA Fee Include None
Senior Community No
Tax ID 20-46-22-T4-00008.0580
Ownership Single Family
Acceptable Financing All Financing Considered, Cash
Listing Terms All Financing Considered, Cash
Pets Allowed Yes
Virtual Tour https://spaces.trueperceptionimages.com/videos/01a0e3d4-62f4-73cd-95a7-a5b1972bb581?v=316
SIMILAR HOMES FOR SALE
Check for similar Single Family Homes at price around $1,395,000 in Sanibel,FL

Active
$699,000
1113 Skiff PL, Sanibel, FL 33957
Listed by Pfeifer Realty Group LLC5 Beds 3 Baths 1,914 SqFt
Active
$1,500,000
2450 WULFERT RD, Sanibel, FL 33957
Listed by John R. Wood Properties4 Beds 3 Baths 2,787 SqFt
Pending
$895,000
702 Pyrula AVE, Sanibel, FL 33957
Listed by Michael Saunders & Company3 Beds 2 Baths 1,552 SqFt
CONTACT